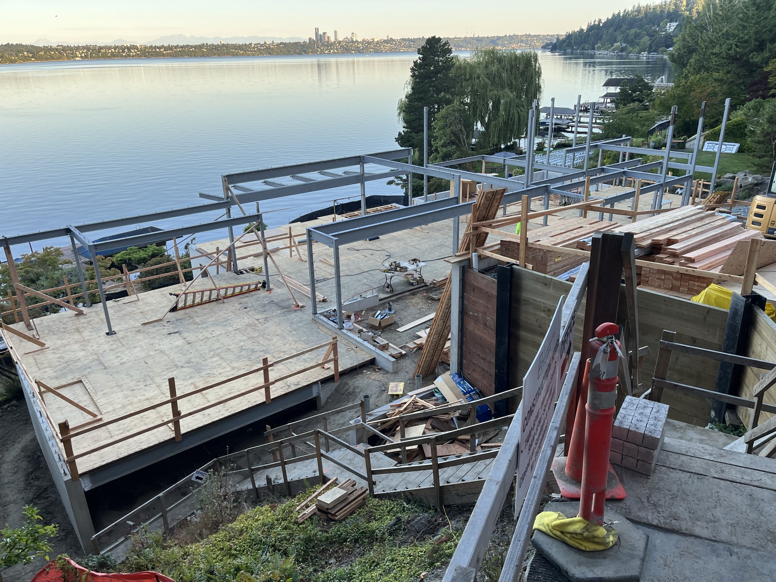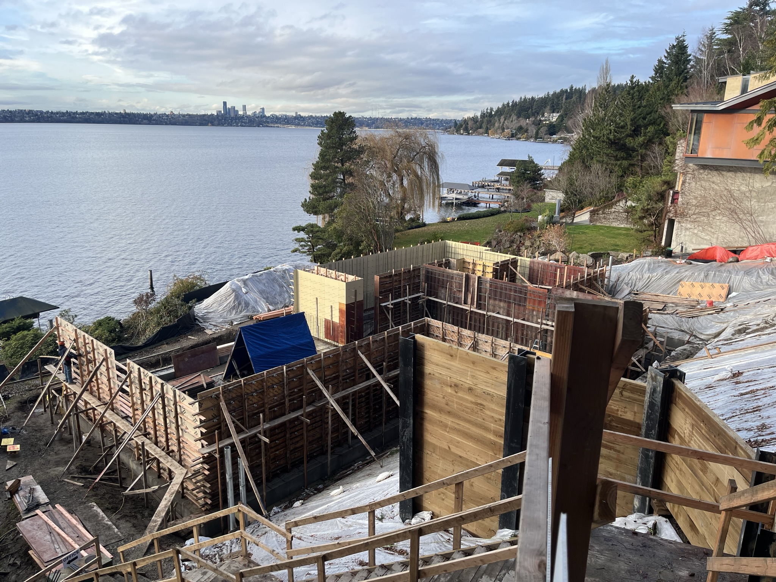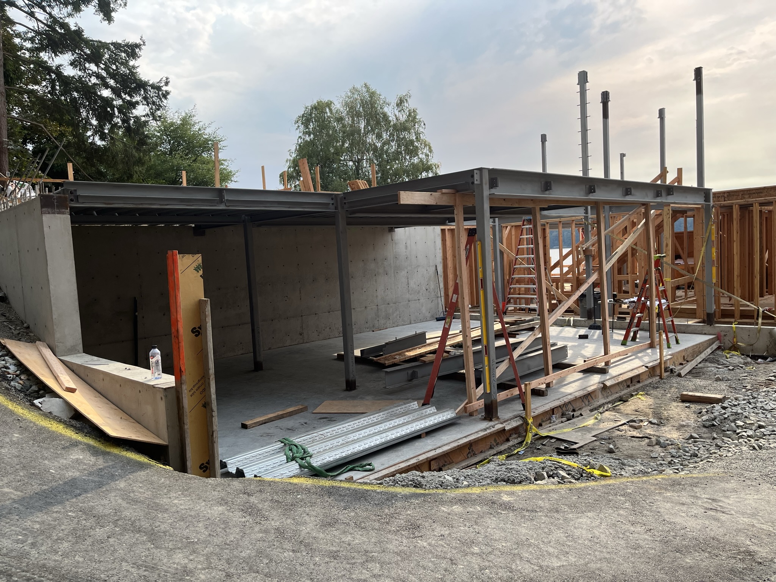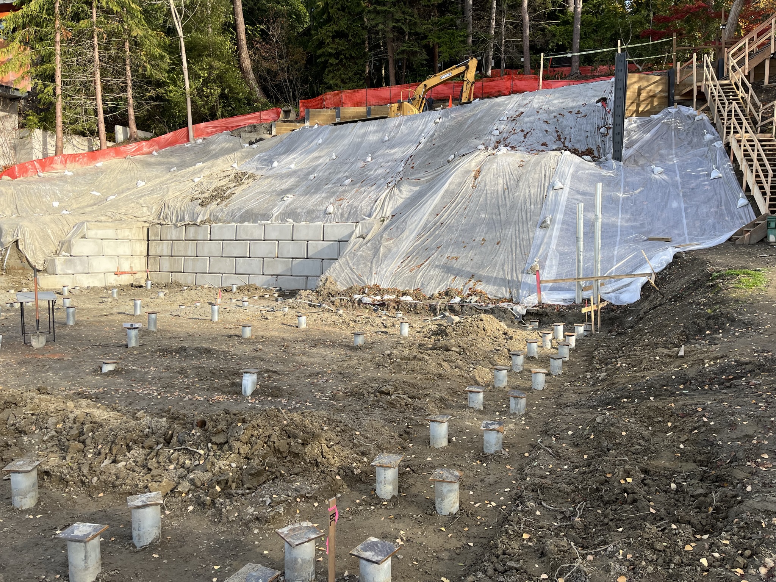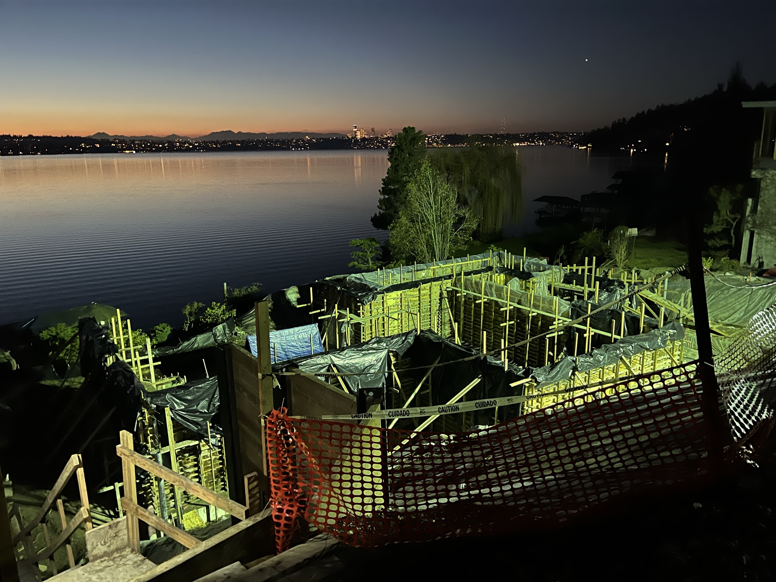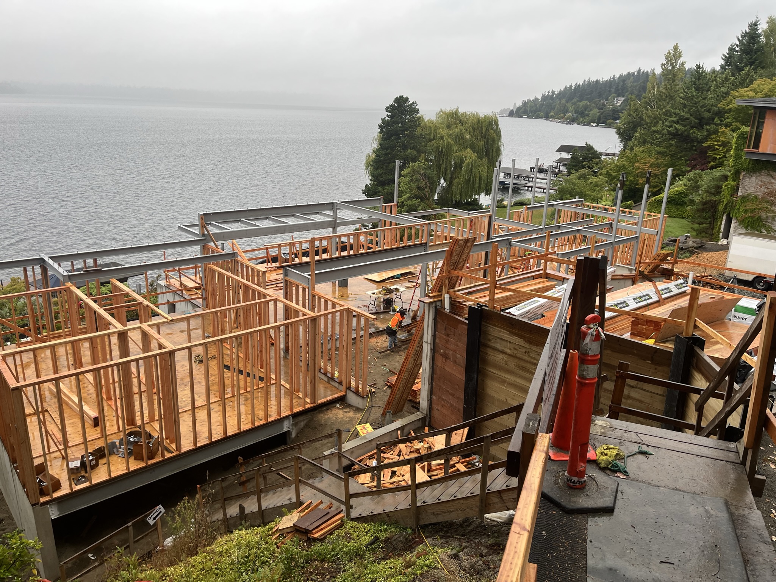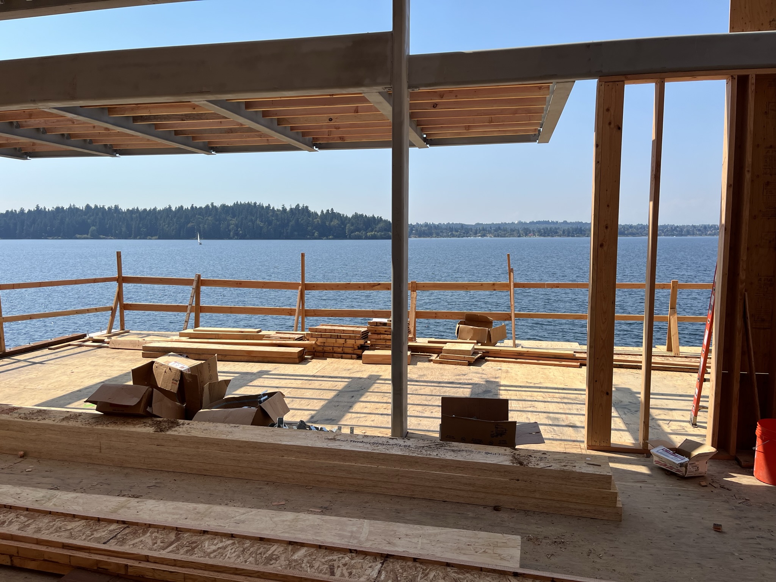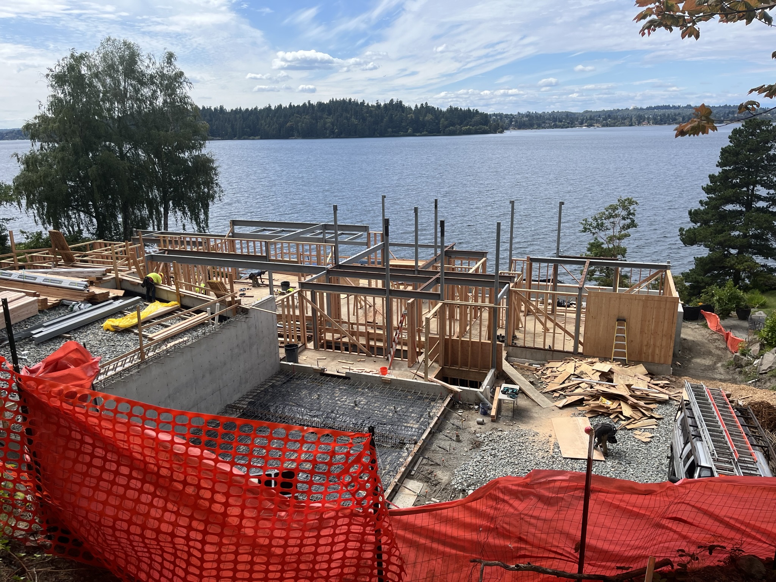
A new Olson Kundig waterfront house on Mercer Island, stepped into the slope and opened to Lake Washington.
Set on a sloped Mercer Island waterfront lot, Fused Elements is a new custom residence designed by Olson Kundig and under construction by E&H Construction.
The house is arranged as a series of connected volumes that step with the grade—from the upper entry and parking terrace down through living spaces and out to the shoreline. Large openings face the water; a more solid, grounded base holds the composition against the slope. A courtyard, roof terrace, and outdoor rooms are part of the plan, so the site reads as a sequence from street to lake rather than a single object on the bank.
The design is still being built. As work proceeds, the project will take its finished character from the same mix of craft, structure, and landscape that defines E&H’s other Olson Kundig work in the region.